Wind
Hurricanes
No long flat broadside, eight walls closed into one continuous hoop, and a seamless shell with no roof-to-wall seam to peel. Built to resist high winds and wind-borne debris.
KIT PRICE ONLY · A FINISHED HOME COSTS A LOT MORE
Two kits, an ADU and a house you can have as a two or a three bedroom, on a slab or raised on their own eight-sided garage story. $29,997 to $99,997 for the kit. Stand the panels up, have the concrete sprayed on, set your windows and doors, then finish the inside your way.
This is the kit price. A finished house costs about five times it. Land, foundation, windows, doors, trades and the interior all sit on top, and more again if you hire most of it out. We publish it this way because the kit is the part we sell and the part we can hold a price on.
Florida only · 240 kits a year to start · free to join the list · 10% to hold a kit when orders open
The vision
Homes are getting harder to insure, harder to afford, and harder to trust when a storm comes. Wood burns, rots, floods, and blows apart. Concrete doesn't.
That last word is the one people skip past. Insurable. In Florida you can love a house you cannot get covered, and you still cannot get a mortgage on it, and you still cannot afford to keep it. Concrete construction and a hip roof are exactly what wind mitigation credits reward, which means the thing that makes this house survive a storm is the same thing that makes it possible to own. We are not building a nicer house. We are building one you can still insure in twenty years.
Octolithic takes a fundamentally better home, an eight-sided shell of solid reinforced concrete, and does the one hard thing nobody has: makes it affordable and repeatable. Like the cheap EV or the Slate truck of the home world: no frills, just the best bones you can buy, that you finish your way.
Reinforced concrete is not a compromise. It is how we build the things meant to outlive us. Bridges, dams, harbor walls, cathedrals. Steel gives it tension, concrete gives it mass, and structures built that way are still standing a century later while the houses around them have been rebuilt three times. We are simply asking why the place you sleep shouldn't be built the same way.
The shape is a trade we made on purpose. Round shapes shed wind best, and they are hard to live in: furniture, cabinetry and standard fixtures all fight a curved wall. The octagon gives up some of that aerodynamic advantage to buy eight straight, flat walls you can furnish, and it keeps the thing that matters most in a storm, which is no long flat broadside for the wind to push on.
What it is
Every kit includes
You provide
Sizes and prices
400-1B is 400 square feet and one bedroom, and it is an ADU, a guest house or a rental rather than a house you raise a family in. The 1200 is 1,200 square feet, and you choose two bedrooms or three for the same money, because the walls that divide them are not the walls that hold it up. The number is the floor you can stand on, measured inside the finished wall, not the footprint. Two kits, the same shell every time.
The median new home finished in America last year was 2,142 square feet. Our three bedroom is 1,200. Concrete costs more per square foot than sticks do, so the way you make a house that survives the storm affordable is to build fewer square feet and build them properly. Two thousand square feet of house that gets torn open is worth less than twelve hundred that does not.
The country is already moving this way. New homes have been getting smaller every year since 2015 because of what they cost, three bedroom is now 47% of everything built and climbing, and four bedroom has fallen three years running. So we build one house, at the size that fits an ordinary lot, and you decide whether it has two bedrooms or three. Plus an ADU for the lot you already own.
In a FEMA VE zone a slab is not legal and the space underneath has to use breakaway walls. In an AE zone your lowest floor has to sit at or above base flood elevation. If your lot is in a flood zone, the raised version is the one you are allowed to build. Our finder checks your flood zone against live FEMA data before you see a price. Raised prices assume a 9 ft elevation, and we quote it down if your lot needs less.
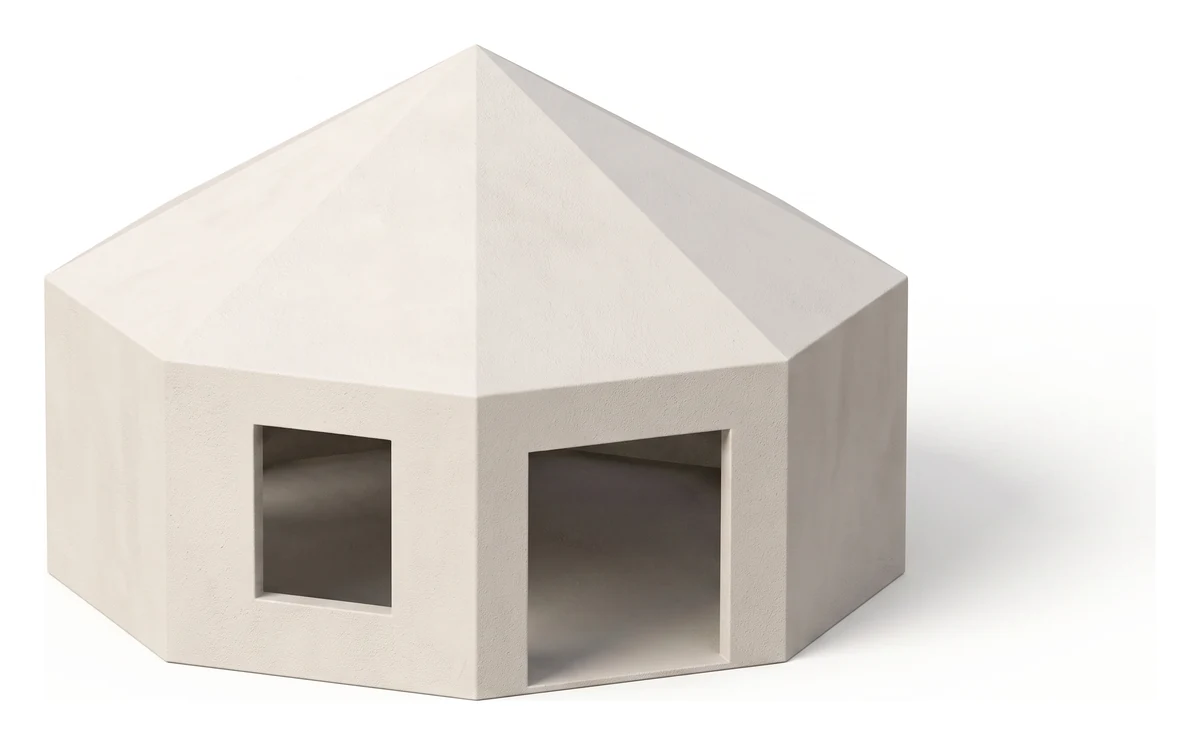
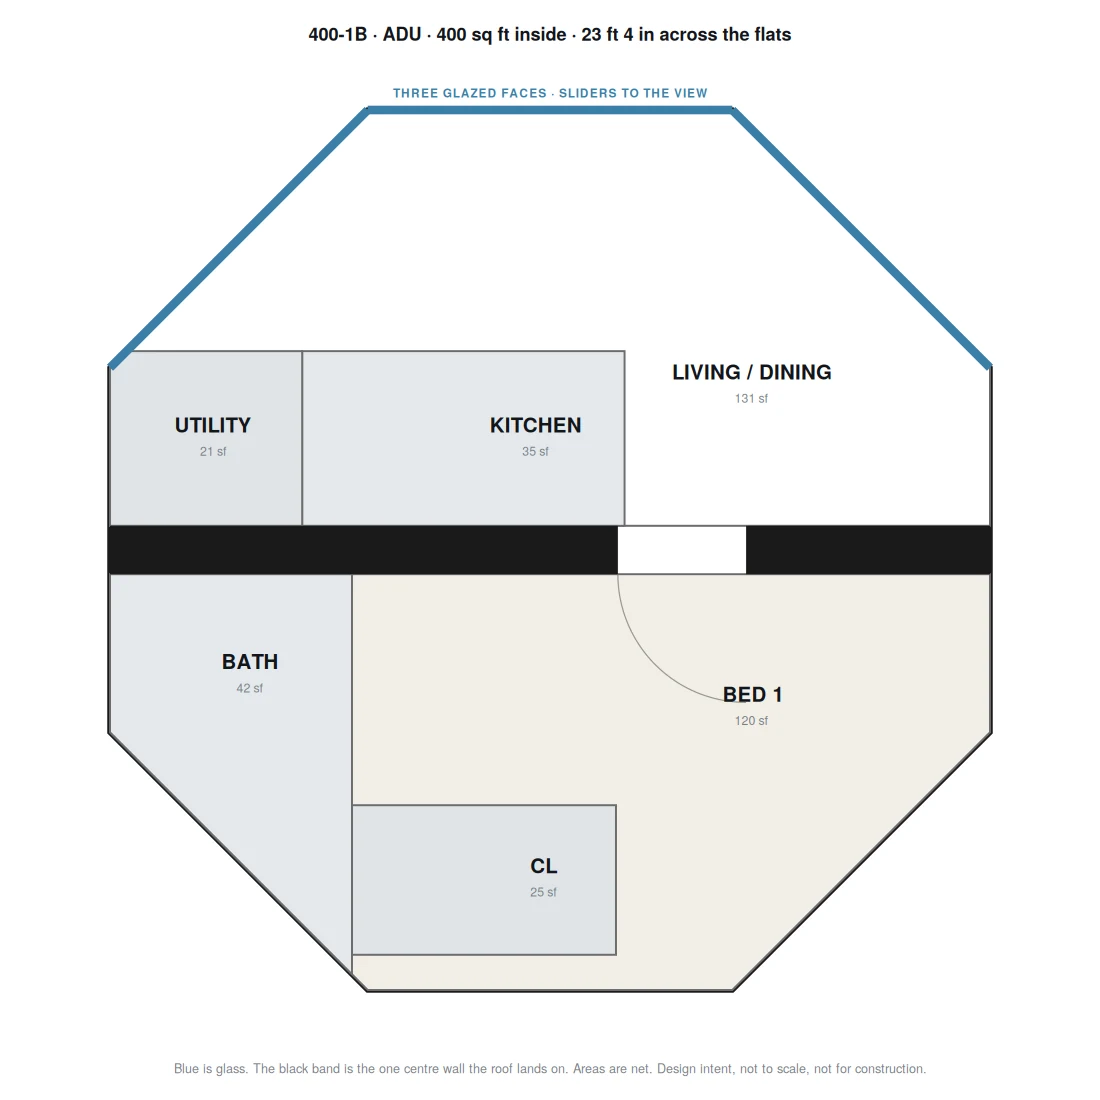
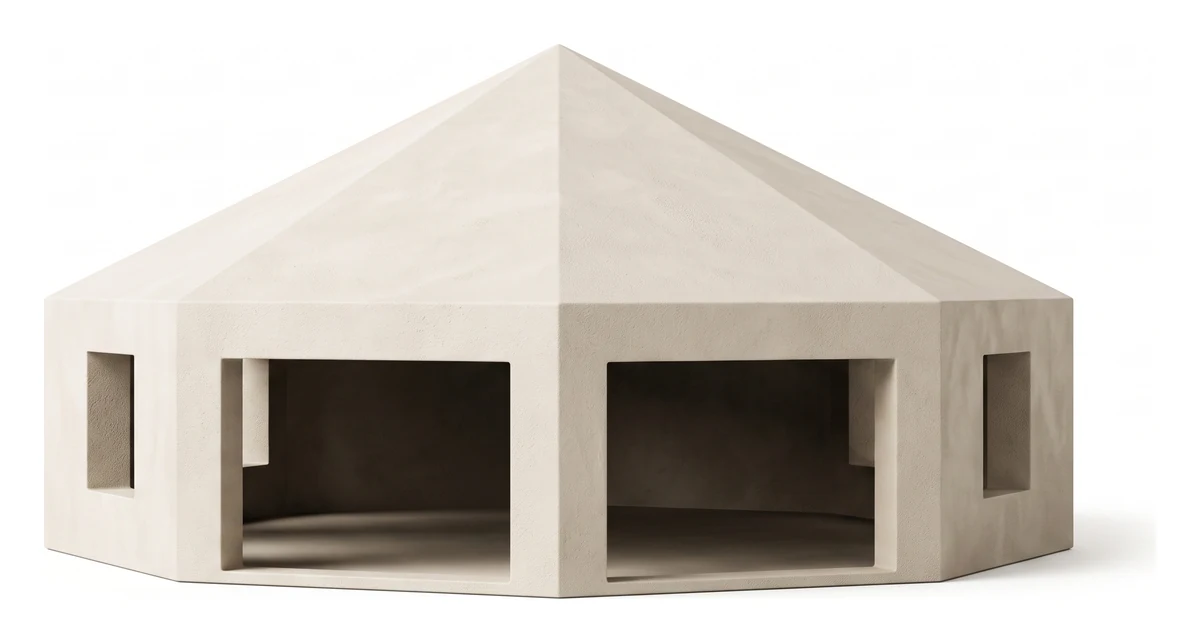
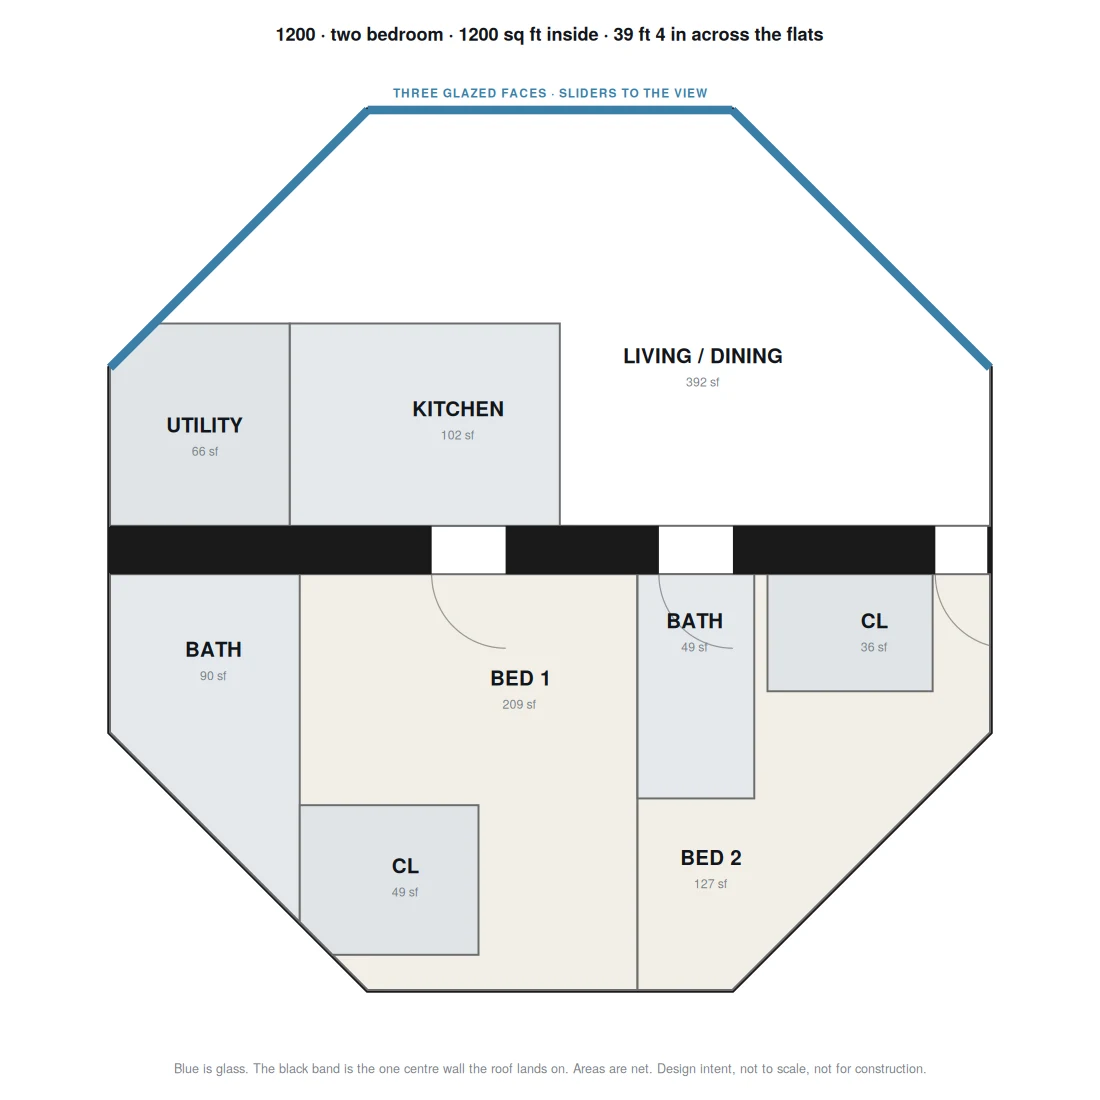
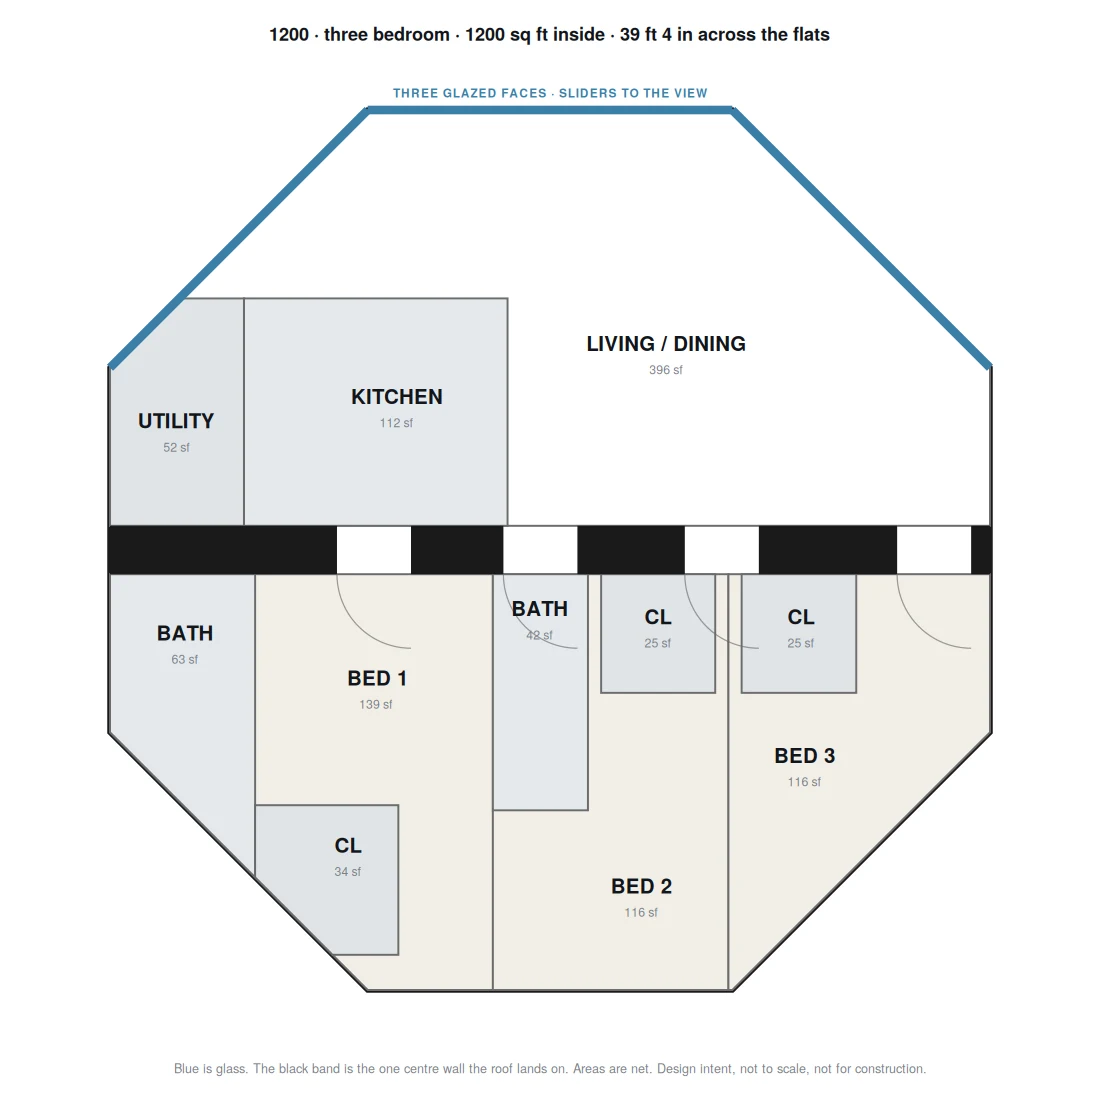
Lot width assumes 7 ft 6 in side setbacks, and yours may differ, so check your zoning before you buy land. An octagon needs its full width in both directions, unlike a rectangle you can turn sideways. Design intent, not to scale, not for construction. Windows and doors are not supplied, so openings are shown empty because that is what ships.
Most Florida coastal lots have to sit above the flood elevation, where a slab is not legal, so the raised version lifts the house on an eight sided garage story with a structural floor between, carried on eight reinforced concrete cages. Your flood zone decides which one you can build, and our finder checks it against live FEMA data before you see a price.
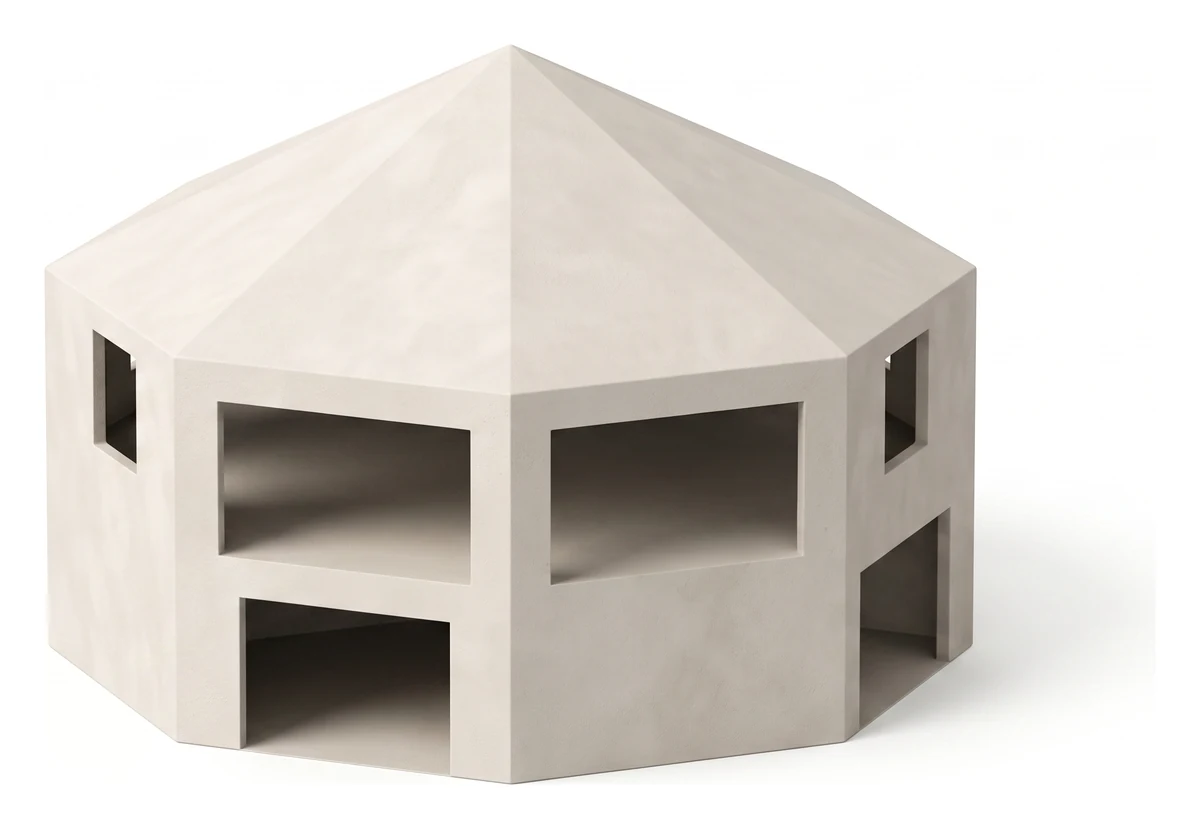
Design intent, not to scale, not for construction. Four garage openings alternate with four solid walls. Doors are not supplied.
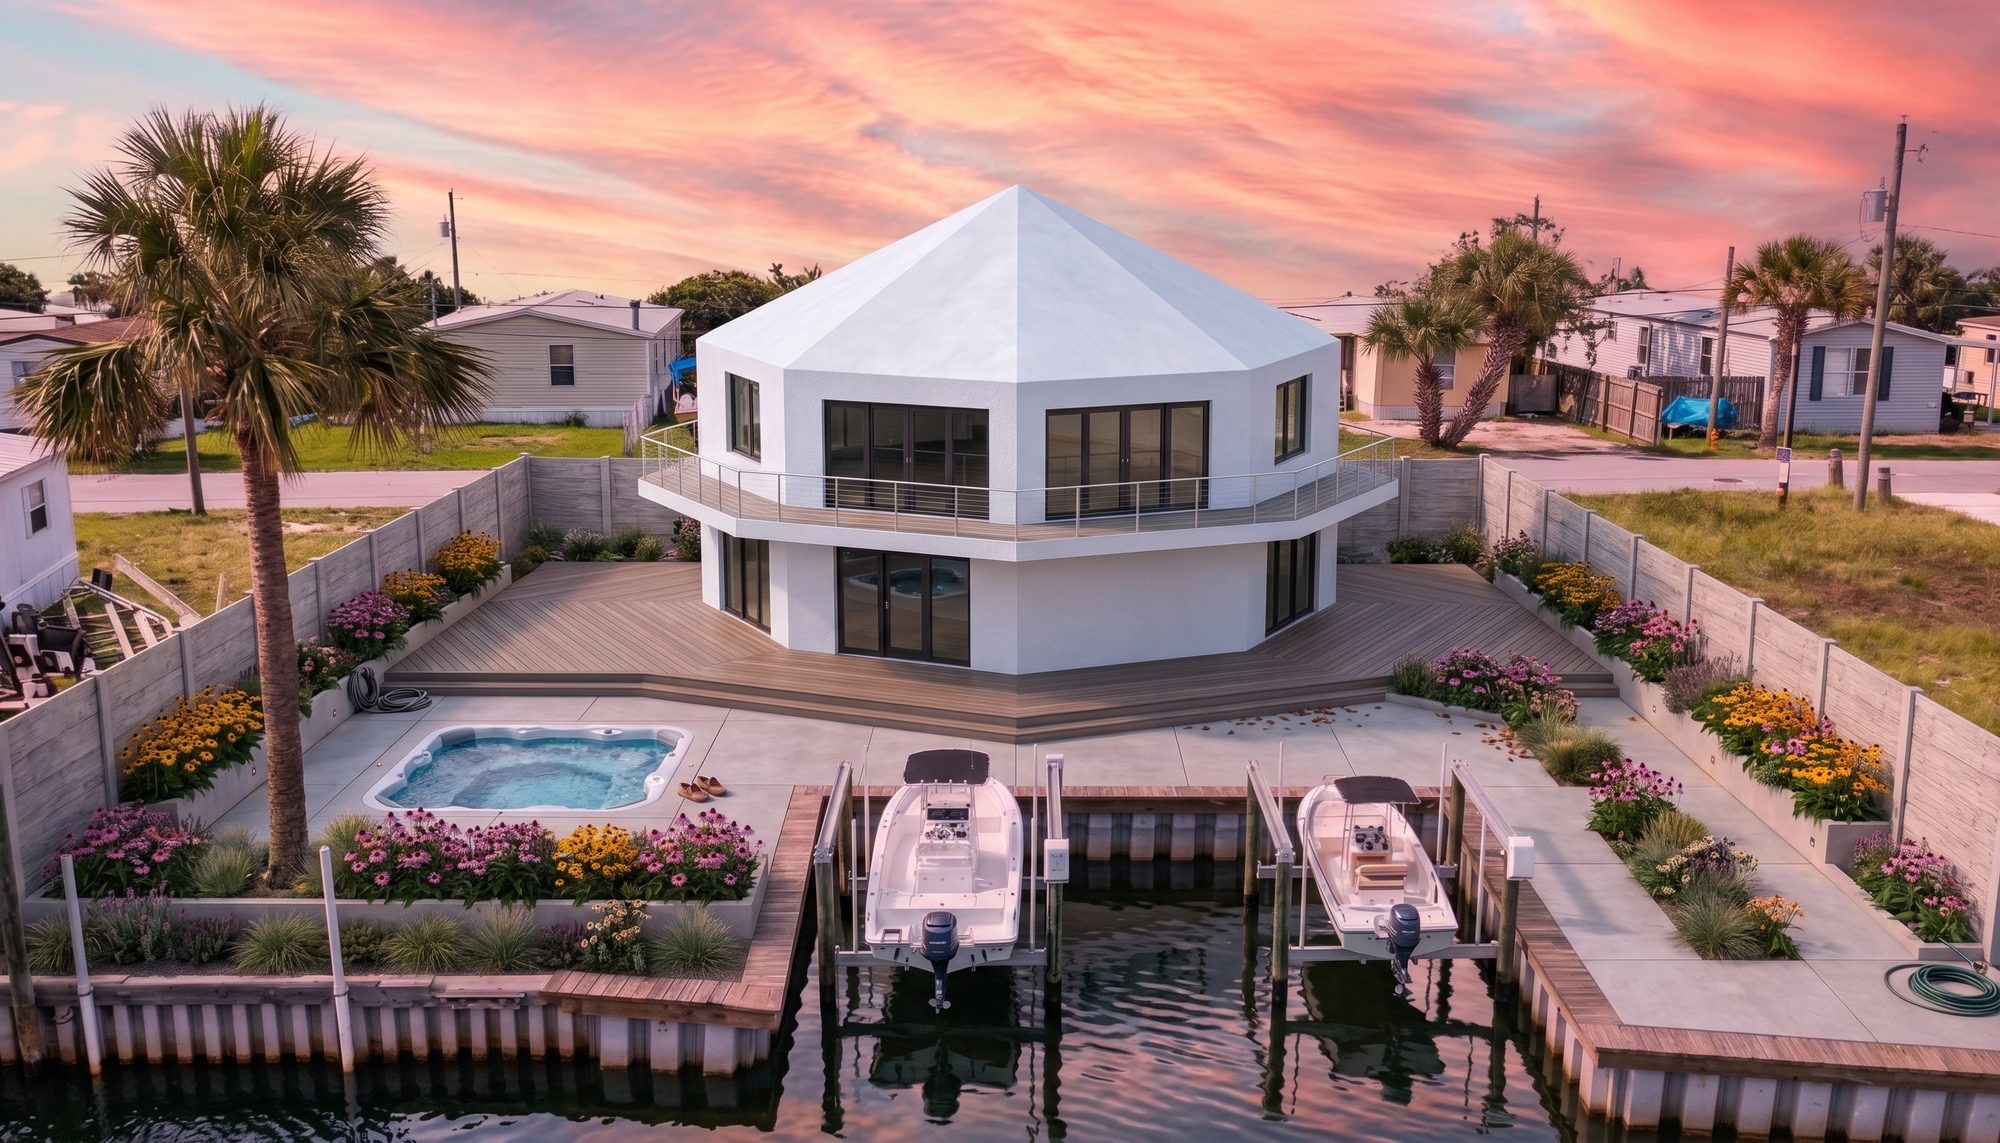
1200-3B raised is the one the founder is building first, on a canal in Panama City Beach. It is not the biggest one we make and it is not the most expensive. It is the one going up first because it is the size a family actually needs, and the engineering is being done across the whole range at once, so the others are the same design with more panels or fewer.
That figure is the basic kit and nothing else. It is the shell: panels, mesh, hardware and stamped plans. It is not a finished house, and a finished house costs a lot more, once land work, the pad, windows, doors, trades and interior are in, and more again if you hire the labour out. Every kit lands on a concrete pad poured locally to our stamped load and anchor sheet. The raised version puts a garage story between that pad and the house, which adds the garage walls and an elevated structural floor. Stairs and porches are not in any kit. They are the one part of this build almost anyone can frame themselves or hand to a local carpenter for a fraction of what shipping one would cost, so we took them out and took the money off the price. We will publish stamped plans for both. Prices are estimates and are subject to final engineering and to what the panels actually quote at.
Florida only, 240 kits a year to start, rising to 1,200 as we train more crews. A Florida structural engineer stamps every package. One state, one stamp, one product line, and a number we can hit every year.
240 kits a year
You will never be sold a version of this house that we have not already built for ourselves. Every new version goes up as the founder's own home first, paid for personally, and lived in before it is offered to anybody. 240 kits a year to start, and 1,200 as we train more crews. One state, one stamp, one product line, and a number we can hit every year. If the list runs past 240 you wait for the next year rather than us taking money we cannot honour. The founder's own houses never count against it.
Your required floor elevation is set by your flood zone and your lot's surveyed grade, not by us. Some lots need only a low pad; others need the full raised story. Confirm with your local floodplain administrator before you choose.
How it goes together
There is only one system here, and it is simpler than it sounds. Each panel is a slab of rigid insulation with a steel mesh on both faces, tied through the middle, light enough to carry by hand. Eight steel base plates bolt to your pad first, one at each corner, so the foundation is the template and the corners are fixed before anything stands up. Panels land against them and tie to each other with wire, the way this has been done for forty years. The eight faces tie back to the centre wall, and once they do the shell stands on its own. Then mortar is sprayed onto both faces, and the concrete turns a stack of light panels into a building. When it cures you have a reinforced concrete shell with the insulation baked into the middle of it.
The wall panels form the eight sided octagon; the roof panels run full length from the eave to a single peak, the same geometry as our mark. Every panel is cut, numbered, and labeled at the factory, with its openings already made, and the whole house ships flat in a standard container. No trusses, no framing package, no thousand-piece lumber list.
A steel base plate goes down at each of the eight corners, anchored into your pad. A pre-tied rebar cage stands on it and the panels land against it. That gives you a fixed base from the first minute, before a drop of concrete exists, which is the difference between eight columns standing and eight loose sheets needing a forest of props.
Everything else is tie wire. Mesh overlaps its neighbour and you tie it, the way this has been done for forty years. Then you spray it solid and each corner stops being a joint at all: it becomes a reinforced concrete column, lapped into your slab at the bottom and into the roof line at the top. Foundation to eave, one continuous piece of reinforced concrete, with the panels as its formwork and its insulation. Shown conceptually and subject to final engineering.
The wall is concrete inside and concrete outside, roughly an inch on each face, with the insulation sealed in the middle and steel wires running through the core tying the two faces into one piece. It is not a frame with a finish on it. The whole wall is the structure, which is why you sleep inside two inches of concrete rather than behind it. Buildup shown schematically. Thicknesses and mesh subject to final engineering.
Each step braces the next one, so the site stays clear. The plates fix the corners before anything stands. The closed octagon, tied to the centre wall, cannot fall over without deforming itself. And the bottom four feet, sprayed and left to cure, turns the whole octagon into one continuous footing before the rest of the concrete goes on. No props, no scaffolding forest. Shown conceptually, and any bracing that does turn out to be required is subject to final engineering.
The structure is deliberately ordinary. Interior walls run through the middle of the octagon, from the foundation up, and they are the same sprayed panel as the outside. The elevated floor lands on them and so does the inner end of every roof panel, so nothing spans more than half the building. They also carry the plumbing and the electrical riser. This is how SCIP is normally built, which matters: it is a load path any engineer and any inspector already understands, rather than something clever we would have to defend. Standing the eight faces and tying them to the centre wall is the moment the house stands on its own, before a drop of concrete is sprayed. Final structure pending engineering.
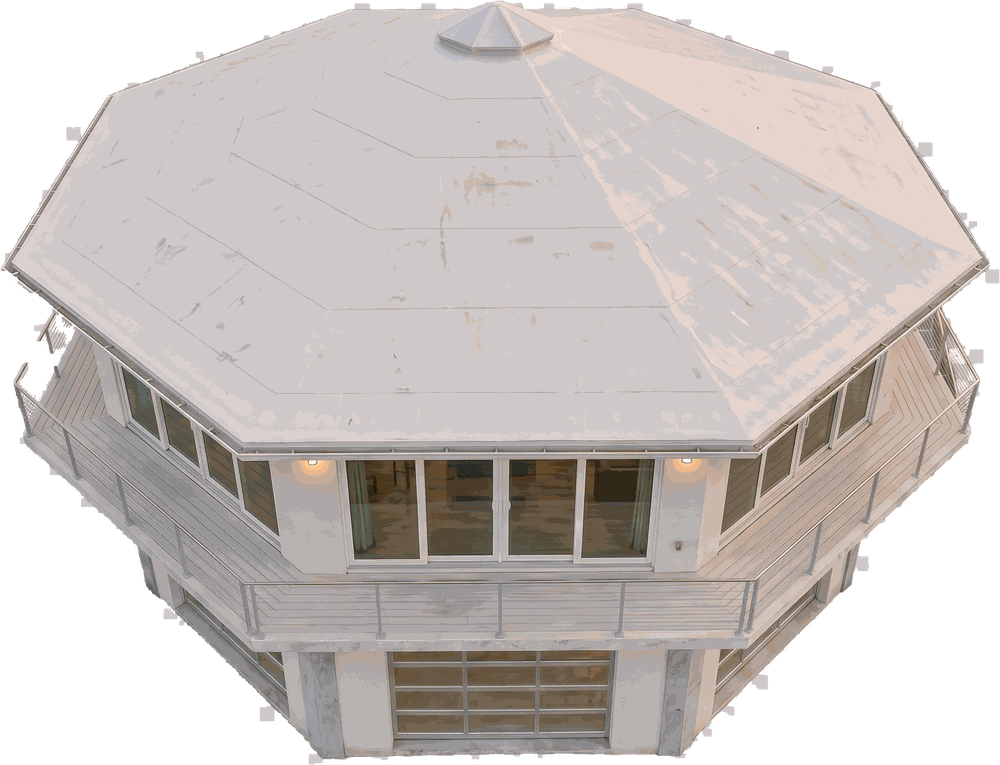
Seen from above, the roof is the logo: eight triangular slopes rising to a single point. There is no ridge, no gable, and no roof-to-wall seam anywhere on the building. The roof uses the thicker floor-grade panel, because a roof has to carry itself across a span, and the concrete runs over the wall-to-roof joint in one pass.
Roof panels rise full length from the wall top to one peak, and they are sprayed in the same pass as the walls, so the concrete carries over the joint unbroken. No roof-to-wall seam and nothing to peel. On most homes the roof is the first thing a hurricane takes. Here the roof is not a separate thing added at the end, it is the top of the same shell. Left open, the room climbs to the peak: about 13 ft on the smallest, 16 ft on the largest.
The panels arrive with channels already cut for the runs. Your electrician and plumber lay in conduit and set their boxes while the walls are still soft, using ordinary materials and ordinary inspections, and then the mortar gets sprayed right around them. It is one extra conversation about sequence and no extra skill. Plan the runs before you spray, because afterward the wall is concrete. The center core takes the vertical riser between levels. Routing shown schematically. Final design pending engineering.
From foundation to front door · the whole build
Your concrete pad is poured to our stamped load sheet. Done before the kit arrives.
Eight base plates bolt to the pad, the rebar cages stand on them, panels land against them and tie together. The octagon closes onto the centre wall and it stands on its own.
Conduit and boxes go into the channels already cut in the panels. This happens before the concrete, not after.
Your crew sprays the bottom four feet first, both faces, and lets it cure. That locks the base of the whole octagon. Then the rest, in lifts, until it is one seamless shell.
Standard impact-rated units drop into the engineered openings. The house is closed in.
Fixtures, cabinets, floors. The walls are already done, so there is no drywall stage.
The concrete · who sprays it
Two coats, and every town has crews who do this for a living. A scratch coat packs in behind the mesh and does the structural work. A brown coat goes on over it, screeded smooth, and that is the surface you live with. Hand a plaster or stucco crew the mix spec and the sequence and it is a normal job with a normal quote. Getting the scratch coat packed in properly is the whole job, which is why we name the gun and the training rather than selling you a tool.
Every town has crews who spray mortar for a living. This is ordinary work for them, and they will be faster and flatter than you will. Hand them the playbook, the mix spec, and the sequence, and it is a normal job with a normal quote. Nothing about it is exotic or proprietary. Their sprayer, their compressor, their people.
The panel manufacturer runs system training on this panel and offers support during installation, and on some projects they require the training before they will sell panels at all. We think that is the right instinct. Whoever sprays your shell should be trained on the panel first, and we will point you at it.
Plenty of people will want to, and we are not going to talk you out of it. Take the training, rent the sprayer and the compressor locally, and start on a section that will not be the front of your house, or on the garage story if you are building raised, where nobody will ever look closely. Understand that you are doing structural work, and that the labour you save here is real money, but so is the cost of getting the scratch coat wrong.
Diagrams are simplified design intent, not to scale and not for construction. The panel system, connections, mix, and process are all subject to final engineering and are being developed with a licensed structural engineer. Pad work is performed by a local contractor to our stamped load sheet. The concrete may be applied by you, by a crew you hire, or by a trained crew, following the stamped plans and playbook included with every kit.
Why this way
Reinforced concrete answers nearly every threat a home faces. Steel mesh gives it tension, concrete gives it mass and takes the wind, the debris, the fire, and the years. Neither one burns, rots, molds, or feeds termites, and it is the same pairing holding up every bridge you have ever driven over.
No long flat broadside, eight walls closed into one continuous hoop, and a seamless shell with no roof-to-wall seam to peel. Built to resist high winds and wind-borne debris.
Concrete doesn't burn. Two inches of it, inside and out, in a state where wildfire and total loss are real.
Concrete shrugs off water. There is no drywall to tear out and no framing to rot, because the inside face is concrete too. On the raised version, the living level sits above the flood entirely and the garage below hoses out.
R-19.3 for the whole finished wall and R-30.8 for the roof, measured on the complete assembly at 70 degrees, not on the foam alone. The insulation is a solid core with no framing running through it to carry heat. And there is no attic: the roof is the ceiling, so no ductwork sits in a 130 degree void above your head, which in a Florida house usually costs more than the insulation ever saves.
No termites, no rot, no re-roof, nothing to burn. Concrete construction and a hip roof are exactly what wind-mitigation credits reward. This is a home designed to still be coverable when wood increasingly isn't.
The insurance era
Across Florida, the Gulf, and the wildfire West, home insurance is breaking: carriers have left, gone insolvent, or stopped writing new policies; premiums have doubled and tripled; hundreds of thousands of families have been pushed onto state-run last-resort coverage. Owning a home you can't insure isn't really owning a home.
Every storm and fire, wood homes are destroyed, then rebuilt in wood, in the same place, with the same weaknesses. Insurers pay, premiums climb, carriers leave. The cycle repeats because the houses do.
A premium is a bet on what your house does in a disaster. Concrete construction, a hip roof with no seam to peel, and impact-rated glass are precisely the things wind-mitigation inspections exist to reward, because they're what keeps a claim from happening.
This doesn't get better on its own. Another decade of hurricanes and wildfires, and a combustible, blow-apart house in a hazard zone may simply not be coverable at any price. The time to own different bones is before that day, not after.
Florida's insurance crisis is really a materials crisis. We can't keep doing this. The way out isn't another subsidy. It's a home that doesn't make the claim in the first place.
Insurance pricing and availability vary by carrier, location, and final engineering. We promise physics, not premiums.
The honest comparison
There are good ideas in every corner of this field, and we borrowed from all of them. Eight-sided homes are not our invention. People have been building and selling them for over fifty years, and some of them are very good. What nobody has done is build one out of solid reinforced concrete and sell it at a price a normal person can reach. That is the whole idea. Here is the honest tradeoff, option by option.
The standard American home, and the one the insurance crisis is built on. Wood burns, rots, molds, feeds termites, and comes apart at its connections in hurricanes and tornadoes. It's cheap to start and expensive to own, insure, and rebuild. Octolithic is reinforced concrete, inside and out. It doesn't burn, rot, or feed termites, and it is built to stay insurable.
Aerodynamically the strongest shape there is, and we respect them deeply. But curved walls are genuinely hard to live in: furniture, cabinetry, and standard fixtures all fight the geometry, and many people find them impractical day to day. Our octagon captures most of the dome's wind performance with eight straight, livable walls you can actually furnish.
Charming and simple, but structurally two big flat gable ends and a roof, which catch enormous wind. A-frames are among the more vulnerable common shapes in hurricanes and tornadoes. Our shell has no long flat broadside and no roof-to-wall seam to peel.
An impressive push to mass-produce housing: folding steel-and-panel boxes shipped from one big factory. But it's a rectangular box, which is the weakest shape in a storm, it wears a conventional skin rather than a concrete shell, and it depends on trucking large finished modules long distances from one central plant. We ship a flat kit you assemble locally, in an eight sided shape, wrapped in a concrete shell built for the harshest coastlines.
Real innovation, and we're glad it exists. But the printer has to come to you, a massive gantry trucked to every site, and it only prints the walls, layer by layer. The roof still goes on conventionally, recreating the roof-to-wall seam storms exploit, and layered walls aren't one continuous shell. The machines and mixes are proprietary, so the cost lives in the printer, not the material. Our "printer" is a local crew and a concrete truck. Our shell goes over the roof as well as the walls, anywhere concrete is sold.
The real pioneers here, and we will say so plainly: octagonal and round kit homes since 1968, roughly 15,000 built, specializing in exactly what we care about, hurricane country and homes raised on pilings. They proved beyond argument that people want to live in an eight-sided house on the coast. But they are post and beam wood, and they run $175 to $300 a square foot, which is $210,000 to $360,000 for a house our size. They are the custom premium tier. We are solid concrete, at a fraction of the price, as one repeatable product.
The closest system to ours, and also since 1976: octagonal and polygonal kits with fabricated steel connectors and a steel hub ring at the peak, shipped worldwide, bolted together by a few friends in days. We took the idea seriously and we credit it. But the structure is laminated lumber with steel connectors, so it is still a wood building at heart, and there is no concrete shell over it. Ours is concrete all the way through, inside and out, and engineered for flood zones with a full garage story underneath.
Genuinely inspiring: beautiful bioceramic domes engineered for regenerative communities. We'd love to move toward materials like theirs one day. But it's highly engineered, complex, community-focused, and specialized, which keeps it expensive and harder to build anywhere. We chose ordinary sand, cement, and steel mesh, in a kit a homeowner or builder can put up on an ordinary lot, affordably.
And one more thing nobody optimizes for: local materials. Concrete is made from what's already near you. Shipping flat, light panels and buying the sand and cement near your lot beats trucking finished homes across the country. It's cheaper, and it just makes more sense.
The goal
kit homes a year
Not one house. A system. One simple, repeatable kit, built and taught at scale, so a house that survives the storm stops being a luxury and starts being something regular people can own.
We make money on every kit, and we would rather say so. The margin pays the engineer, the support and the warranty, and it is what lets us still be here in ten years when your roof needs a question answered.
Designed and stamped for Florida, the toughest code in the country, and built to stand for hundreds of years. Florida only to start. A structural engineer has to stamp the design for each state, and we would rather do that properly than sell you a kit your building department will not accept.
We host building workshops and made this kit for homeowners and builders alike, so you can raise it yourself and truly own it.
For every hundred kits we build, we'll donate one to families and communities who need a safe home most. At 240 kits a year that is two disaster-resistant homes given away, every year, and it scales with the number. At 1,200 it is twelve. Generosity built into the model, not bolted on.
This shape, these materials, this vision, to help bring back the middle class, and give everyone an affordable home.
Be one of the first
The promise that matters, first. We will not take a dollar from anyone until the founder's own home is finished, standing, and you have watched it go up. Not a deposit, not a reservation, not a place-holder. That is the whole answer to every prefab company that took money for years and never shipped. The engineering is being paid for personally by the founder, not out of anybody's deposit. We build in Florida only, 240 kits a year to start.
And to be crystal clear about what you're buying: this is the shell kit, not a finished house. Shipping is on you, permits are pulled by you in your jurisdiction, though the stamped engineering plans and playbook in every kit do most of the heavy lifting, and we'll help where we can. The inside is yours to finish, your way.
The honest timeline
Why we can actually build this
Our first home goes up in 2027, not someday. Insulated concrete panels and sprayed mortar are ordinary, code-recognized construction with existing evaluation reports, used on tens of thousands of buildings. Panel plants already exist. Sand and cement are sold on every corner. Other prefab companies stall because they invent a new material or a new factory first, and we are inventing neither. Our work is the geometry, the connections and the kit, and it goes up with tools that already exist.
Why join now
What it will cost
This is a kit price, not a house price. $29,997 to $99,997 depending on the size and whether it stands on a slab or on a garage story. It excludes shipping, the concrete pad it lands on, the sand and cement, windows, doors, the interior, and the stairs and any porch or deck.
What a finished home actually costs. The kit is the shell: panels, mesh, hardware and stamped plans. It is not a house you can move into. Almost nobody in this industry publishes the next two numbers. We are going to.
What we are not going to do
We are not publishing a finished-house number yet. We tried to, twice, and both times our own estimate came back low enough that publishing it would have misled somebody making a six-figure decision.
What we can tell you honestly today: the kit is a small fraction of a finished house. Every kit company in this industry knows that and most of them let you work it out on your own. Hurricane-rated windows and doors alone can run past $20,000 on a house this glazed. A kitchen is another $22,000 to $42,000. Then the lot: clearing, the pad, septic or sewer, well or water, power, permits and impact fees, none of which is in any kit price anywhere.
The founder is building the first one on a canal in Panama City Beach. Every real invoice from that build gets published, including the ones that come in over. That is where the finished number comes from, and until it exists we would rather show you nothing than show you something comfortable.
What these are not. They are illustrative estimates, not quotes, offers, bids or guarantees, and nothing here is a promise about what your project will cost. Finished cost varies widely with your location, your lot, local labour rates, permit and impact fees, code requirements, your choice of finishes, and when you build. Octolithic does not build, contract, supervise or manage construction, and is not responsible for cost overruns. Get local bids before you commit to anything.
Where these come from. Kit price plus a finishing cost per square foot of interior area, benchmarked against what comparable kit makers publish for their own finished homes. We are not going to pretend they are quotes. They will be replaced with real figures from the founder's own build, published as it happens, including anything that goes over.
These are estimates, not prices, and they will move. They are built from the actual bill of materials rather than guesswork, but the panel quote is not back yet and final engineering can shift them. We would rather give you a number and revise it in the open than hide behind "contact us for pricing."
How payment will work, when orders open
Three steps, and you never pay ahead of the work. 10% to hold your kit when orders open. 40% when your kit is called into production. The final 50% before it ships. Nothing before that, and nothing at all today.
Joining the list is free. No deposit, no payment method collected, no obligation. Nothing on this site is for sale today and we will not open orders or take a dollar from anyone until our own house is standing.